
The attic conversion planning exemptions introduced on 27th July 2026 let some attic conversions proceed without planning permission, but don’t remove the need for proper drawings before work begins.
Two new exemption classes came into force that day: Class 1B for side and rear dormer roof extensions, and Class 1C for rooflights on the front roof plane. Both can let qualifying projects skip a planning application. Neither removes the need to know exactly what’s being built, and exactly how it fits within the limits, before a builder picks up a tool.
Read on for what changed, why the exemptions themselves are the reason accurate drawings matter, and how to get a set of drawings that protects your project either way.
Understanding the new attic conversion planning exemptions
S.I. 344/2026 is the legislation behind the update, in force since 27th July 2026. Before that date, side and rear dormers of almost any size needed planning permission in most cases. Class 1B and Class 1C are what changed that position, within limits.
Class 1B: Attic conversion planning exemptions for dormers
Class 1B covers a dormer roof extension and window to the side or rear of a house, subject to three conditions:
- Internal volume no greater than 30 cubic metres. This is a volume limit, not a floor area limit.
- The limit is cumulative with any existing dormer.
- No higher than the roof ridge, with at least a 20 centimetre eaves setback.
Front dormers aren’t included; they still need a separate planning assessment, regardless of size.
Class 1C: Rooflight exemptions on the front roof plane
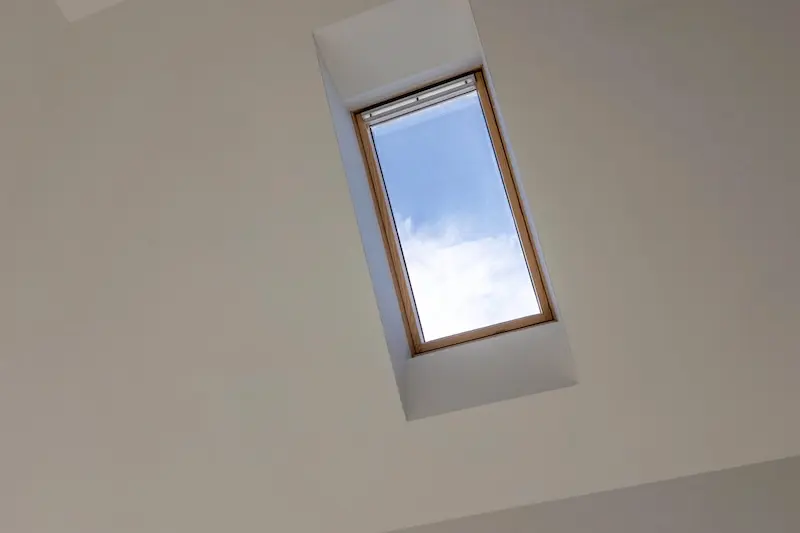
Class 1C covers rooflights on the existing front roof plane: a maximum of two, each capped at 100 centimetres by 90 centimetres. That maximum of two includes any rooflight already there, so a home with one existing front rooflight can add one more, not two.
Why attic conversion planning exemptions still depend on accurate drawings
Class 1B and Class 1C are defined entirely by measurements: internal volume, ridge height, eaves setback, rooflight size and count. None of these can be confirmed by eye.
Mixing up 30 cubic metres with 30 square metres is an easy mistake to make from a quick read of the rules, and it’s exactly the kind of error a measured survey exists to catch. Without one, a dormer that looks fine on site can quietly exceed the volume limit once it’s built. At that point, the project is no longer exempt. Retrofitting a planning application onto a structure that’s already up is a far more expensive and stressful process than getting the design checked first.
What falls outside the attic conversion planning exemptions
A few common projects sit outside both classes entirely, regardless of size or design:
- Raising the existing roof ridge
- Adding a full extra storey
- Hip-to-gable conversions, which need their own planning assessment rather than an automatic pass under Class 1B
- Homes that are protected structures or sit within an Architectural Conservation Area
- Large dormer conversions that exceed the exempt parameters or a combination of the above alterations
A set of accurate drawings is what shows early whether a project falls into one of these categories, before any commitment is made to a builder or a build date.
Exemption from planning permission doesn’t touch Building Regulations either. Every attic conversion, exempt or not, still needs to meet requirements for structure, fire safety, ventilation and insulation, with a certificate of compliance due once the work is finished. A proper set of drawings is what carries those requirements through the build, rather than leaving them to be worked out on site, avoiding mistakes or errors.
Design before you build with our expert help
Our experience to date is that 2 out of 3 attics involving alterations to the roof or dormer extensions still require planning permission, even with the new exemptions in place. Getting this wrong after work has started is the expensive way to find out.
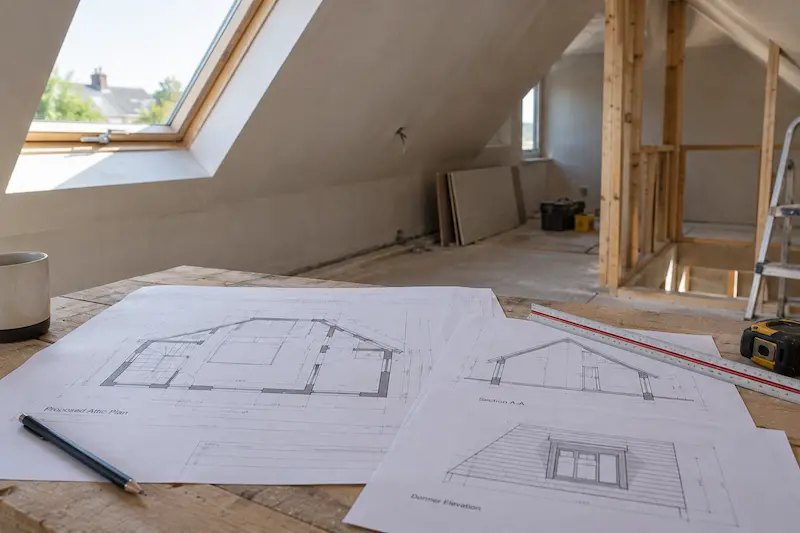
Our Attic Design Pack gives you a full set of architect-prepared drawings before a single quote goes out, including:
- A measured survey of the existing property and the areas relevant to the conversion
- Proposed layout drawings, including rooms, circulation and key dimensions
- Dormer, stair, rooflight and window design, checked against the current exemption limits where relevant
- A builder-ready package, so every quote you receive is pricing exactly the same project
Make sure you don’t have to eat into that box room; with clever design and checks, you can avoid this and still get the perfect attic size you want.
Without clear drawings, individual builders make different assumptions about what’s included. That makes quotes hard to compare and leaves room for changes on site – changes that can be enough to tip an otherwise exempt attic conversion into needing planning permission it was never designed to require.
Design it properly before you build it; get in touch with us on 01 895 8551 or at info@atticplanning.ie to book your Attic Design Pack and get started.


