Ireland’s Attic Conversion Architects
A Better Attic Starts
With Better Design.
Our architects design the right attic solution for your home, maximising your space and giving you professional drawings that builders can accurately price and build from. We’ll also establish whether planning permission is required and take care of it where needed.

20+ years experience

Registered Architects

Many Happy Clients
Get Started
Tell us about your home and what you’d like to achieve.
What Could Your Attic Become?
Every attic is different. Our architects look at your home, your available space and what you want to achieve to find the best solution for your property.

Additional Bedroom

Home Office

En-Suite

Kids Room

Smart Storage








A Simple 3 Step Process
Once we understand your project, we’ll guide you to the right service.

We start with what you want to achieve and design the best attic solution for your home.
For attic conversions that don’t require planning permission.
Professional architectural design and drawings to maximise your attic and clearly define the project for builders.
We establish whether planning permission is required and prepare and manage the application where needed.
For attic conversions that require planning permission.
We design your attic, prepare the planning drawings and documentation and manage your application.

Builder Tender
Service
Your drawings give builders a clearly defined project to price. We can also introduce you to experienced attic specialists.
One Design. Comparable Builder Quotes.
Once your attic is designed, each contractor can price the same project. We can introduce your project to experienced attic conversion specialists, helping you obtain and compare quotations with confidence.
Why Homeowners
Choose AtticPlanning.ie
Registered Architects

20+ Years’ Experience

Thousands of Attic Projects

Independent Advice
Builder-Ready Drawings
Don’t Let Your Builder
Design Your Attic on Site..
Many Make the Mistake of Going Straight to a Builder.
The stairs, headroom, dormer, windows and layout can determine whether you end up with a great attic or a compromised one.
We resolve these decisions before construction starts, giving you a professionally designed attic and clear drawings that every builder can price from.
We design the solution first.

Better Design
Maximise your attic’s potential.

Clear Drawings
Know exactly what you’re building.

Comparable Quotes
Every builder prices the same design.

Fewer Surprises
Resolve decisions before construction.
Whether your attic requires planning permission or not, it still needs to be properly designed.

Important Planning Note
50% of attic projects involving dormers or significant roof alterations that we assess still require planning permission.
Important Planning Note
50% of attic projects involving dormers or significant roof alterations that we assess still require planning permission.
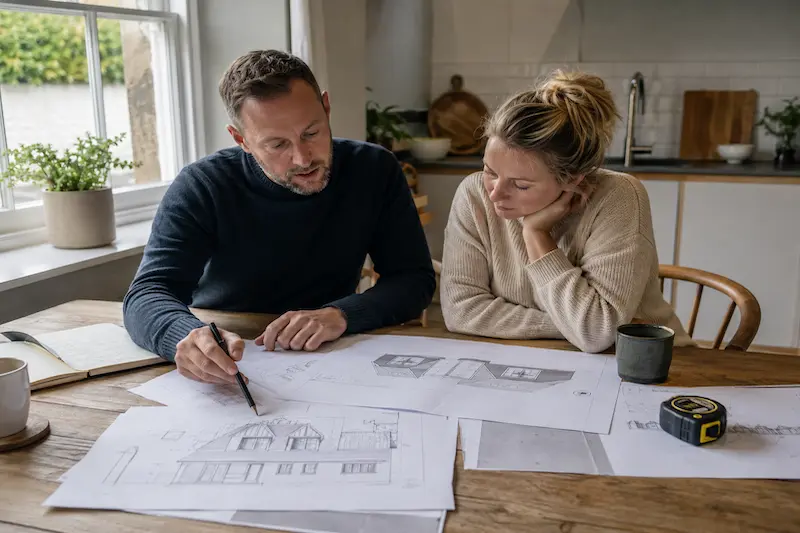
Do I Need Planning
Permission for My Attic?
Many Make the Mistake of Going Straight to a Builder.
The 2026 regulations allow more attic conversions to proceed without planning permission, but every property and design is different.
As part of designing your project, we’ll establish whether your attic can proceed as exempted development or whether planning permission is required.
50% of attic projects involving dormers or significant roof alterations that we assess still require planning permission.
Thinking About Converting Your Attic?
Tell us about your home and what you’d like to achieve. We’ll help you find the right solution and guide you through the next steps.