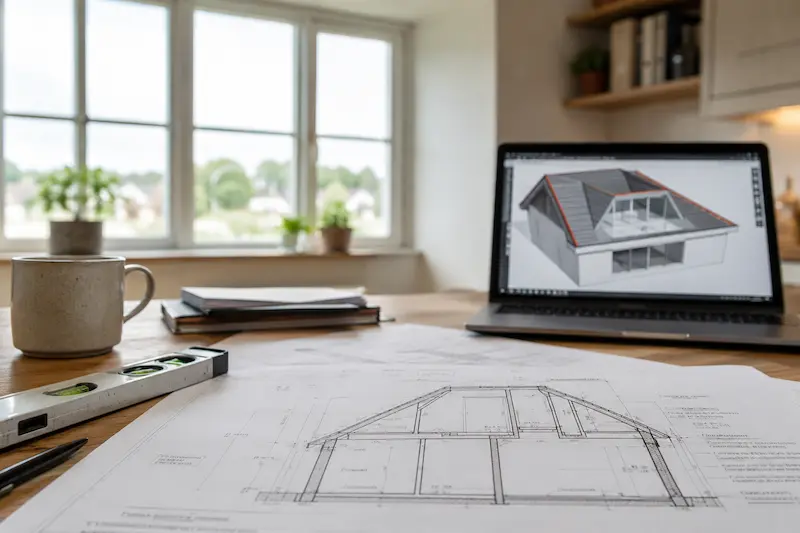
Attic conversion drawings are the difference between a builder guessing what you want and them knowing exactly what to build.
Many homeowners speak to a builder first and get a rough price before any design work has actually happened.
Eating into a room to accommodate stairs will devalue the house and the bedroom numbers if the size is altered, but with clever design, this can be avoided.
Whether the project ends up needing planning permission or not, getting proper drawings done before any work starts changes how the whole project runs, from the first quote to the finished room. Here are eight reasons why.
Why attic conversion drawings should come before anything else
Before you contact a builder, it’s worth understanding what attic conversion drawings actually do. They’re the working document that everyone else on the project, from builders to Building Control, refers back to.
Some of the reasons we explore below are about cost and control, while others are about compliance. All eight come down to the same idea: sort it out on paper first. Design a plan on paper to avoid errors or misunderstandings about your Attic project.
8 reasons to get attic conversion drawings before converting
#1. You resolve design decisions on paper, not on site
Where the stairs go and ensuring they don’t eat into the space of other rooms, how the dormer sits against the roofline, where the rooflights fall: these are all far easier and less expensive to change on a drawing than on a half-built roof.
Once construction starts, every change becomes a variation. Variations cost money and cause delays. Getting the design right before anyone picks up a tool avoids most of that entirely.
#2. Attic conversion drawings give every builder the same project to price
Ask three builders to quote an attic conversion without drawings, and each one is pricing a slightly different project, even if they don’t realise it. One might include insulation upgrades, another might assume a smaller dormer, while a third might skip the stair reinforcement altogether.
Drawings remove that guesswork: every builder prices the same clearly defined project, which makes quotes genuinely comparable and much easier to sense-check.
#3. They flag structural problems before they become site problems
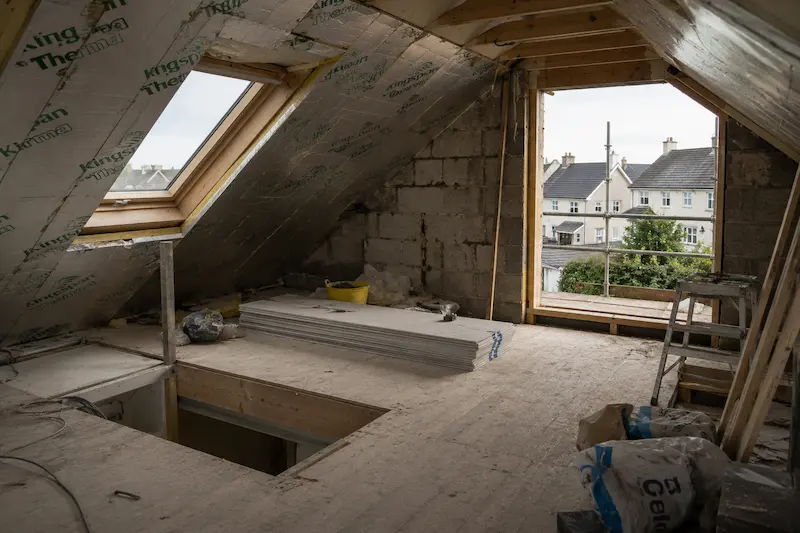
Attics weren’t built to be lived in, and that means the existing floor joists, the roof structure, and any load-bearing walls need proper assessment before a design is finalised.
Drawings force that assessment to happen early. Structural issues that would otherwise turn up mid-build, once a floor is opened up and doesn’t hold the expected load, get identified and designed around at the drawing stage instead. Where the stairs can be located can be designed at the start rather than worked out mid-build.
#4. Attic conversion drawings confirm which planning route applies
Since 27th July 2026, certain side and rear dormer extensions in Ireland can qualify as exempted development under Class 1B of the updated planning regulations, and up to two front rooflights may qualify under a separate Class 1C exemption.
Both come with specific conditions:
- Class 1B requires the dormer’s internal volume to stay under 30 cubic metres, no higher than the ridge, with at least a 20 cm eaves setback.
- Class 1C limits front rooflights to two, each no larger than 100 cm by 90 cm.
Front dormers aren’t covered by Class 1B at all.
Confirming whether a specific design meets these conditions is exactly what the drawing stage is for. Our experience to date is that 65%+ of attics involving dormer alterations still require planning permission even with the new exemptions in place, which is why this gets checked rather than assumed.
#5. They reduce the risk of costly variations once building starts
Every detail left unresolved on paper tends to resurface once building starts, usually as a variation request and an additional cost.
A clearly defined set of drawings closes off most of these questions before they can turn into delays or disputes between you and your builder. It’s a lot easier to agree on a rooflight position over a table than over a half-finished roof.
#6. They protect your layout, light and headroom
A dormer’s proportions, the position of rooflights, and where the stairs land all affect how the finished space actually feels to use.
Working these out in relation to the whole house, before construction starts, protects the design you actually want. Without drawings, these decisions often get made reactively on site, under time pressure, by whoever happens to be there that day.
#7. Attic conversion drawings are needed for Building Regulations sign-off
Planning permission and Building Regulations are two separate things. Even an attic conversion that doesn’t need planning permission still has to comply with the Building Regulations covering structure, fire safety, ventilation and access.
A certificate of compliance at the end of the project depends on there having been a defined design to check the finished work against. Attic conversion drawings are what make that sign-off possible.
#8. They leave you with a record that supports resale value
An attic conversion can add up to 15% to the value of a home, provided it comes with the paperwork to back it up.
A converted attic with no drawings and no certification is difficult to advertise as an extra bedroom or office when it’s time to sell. A documented, compliant conversion protects that value long after the work is finished.
Get builder-ready attic conversion drawings with our Attic Design Pack
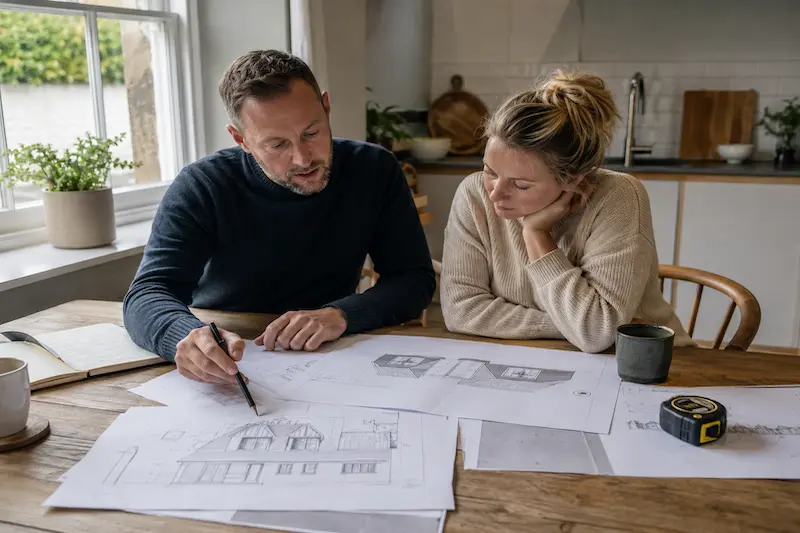
Our Attic Design Pack gives you a complete set of attic conversion drawings before any construction work begins. It typically includes a measured survey of the existing property, drawings of the current layout, proposed layout drawings for the new attic space, and detailed design work for the dormer, stairs, rooflights and windows.
The result is a builder-ready package. Every builder you approach prices the same clearly defined project, which makes comparing quotes far more straightforward and reduces the risk of surprises once work is underway.
Why homeowners choose AtticPlanning.ie:
- Registered architects
- 15+ years’ experience
- Thousands of attic projects completed
- Independent advice
- Builder-ready drawings
Know before you spend: get in touch with us on 01 895 8551 or email info@atticplanning.ie to start your attic conversion with a clear, buildable plan.


